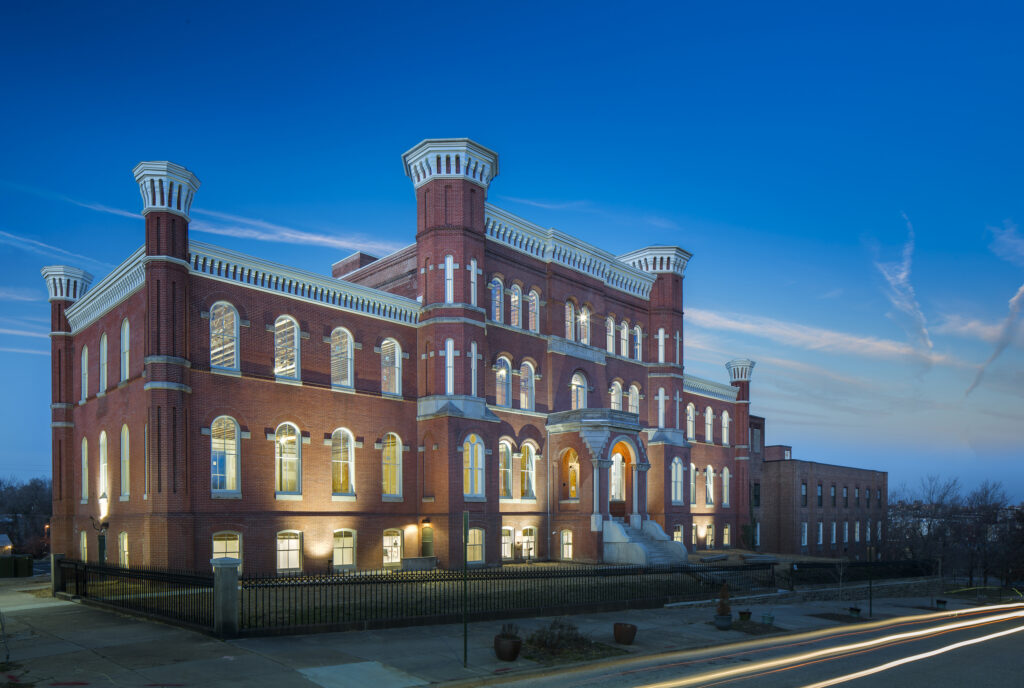
Center for Healthcare and Living at Hebrew Orphan Asylum (HOA)
The Coppin Heights Community Development Corporation
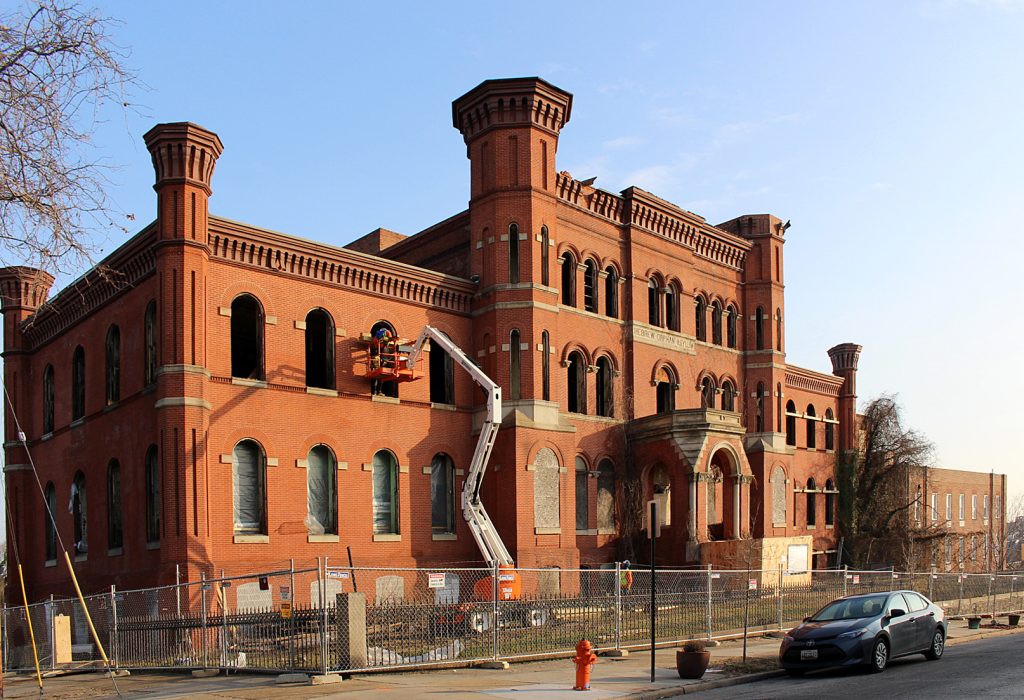
redeveloped the historic Hebrew Orphan Asylum (HOA) into a hub of healthcare innovation that shifts the paradigm of care in West Baltimore.
Client
Coppin Heights Community Development Corporation
General Contractor
Southway Builders, C.L. McCoy
Design
KAAN Partners, Waldon Studio Architects
Financing
Reinvestment Fund, Harbor Bank, Wells Fargo, Enhanced Capital, State of Maryland, and Mayor & City Council of Baltimore City

Supporting a healthy community
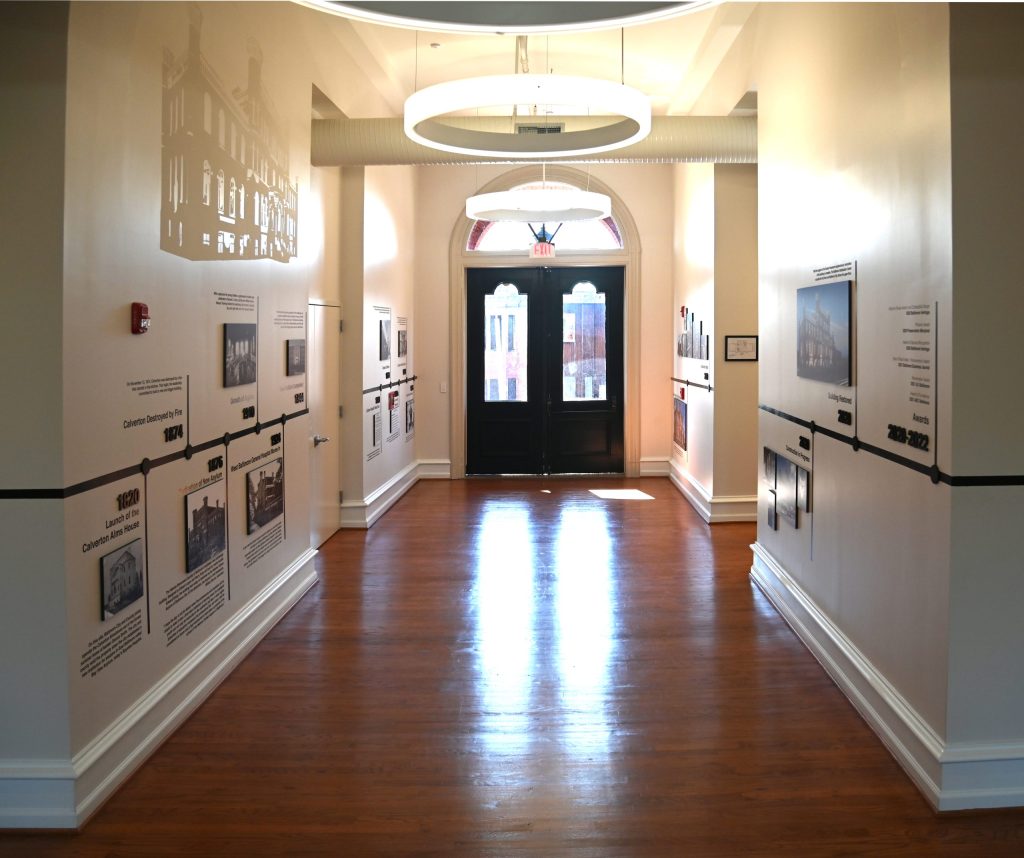
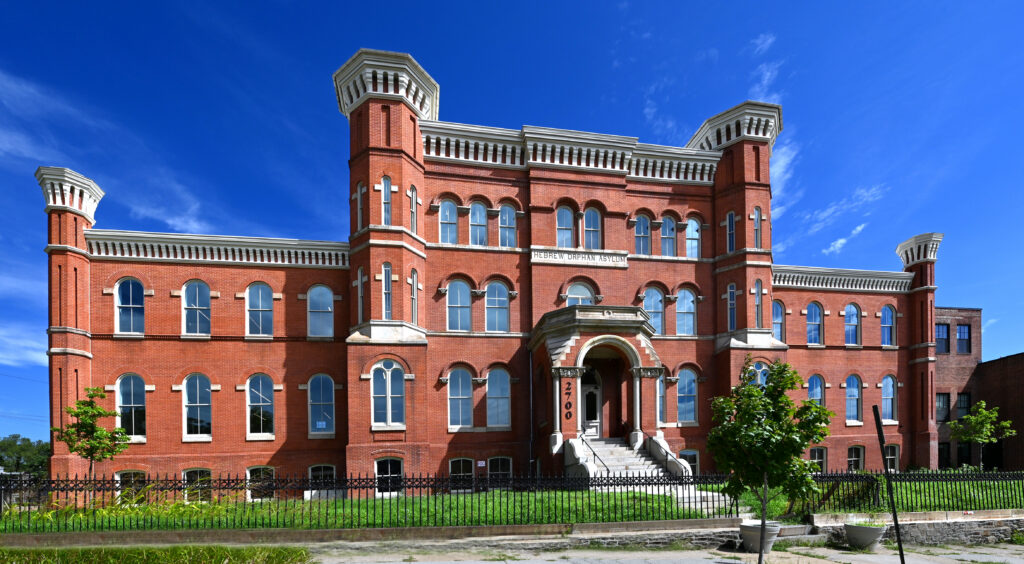
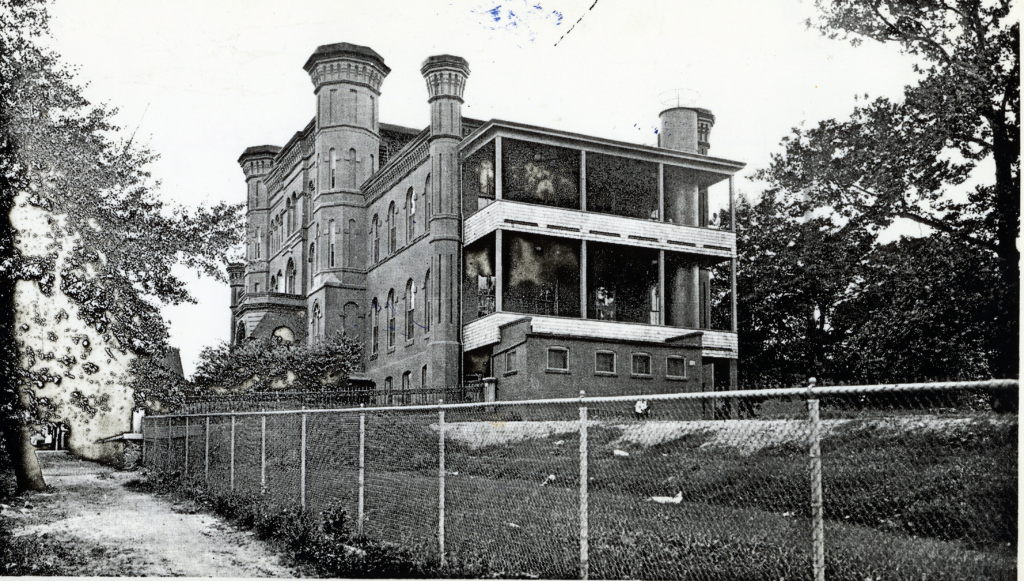
While originally conceived as an orphanage, the historic Hebrew Orphans Asylum (HOA) building was repurposed into a hospital in 1923 and served as the primary healthcare asset in West Baltimore until it’s closure in 1989. Since then, the HOA remained vacant, acting as a source of blight on the community. More critically, no healthcare facility had opened in its place, leaving West Baltimore deeply underserved and facing some of the highest disease burden rates and lowest social determinants of health in the State.

Rebuilding a vital community health resource
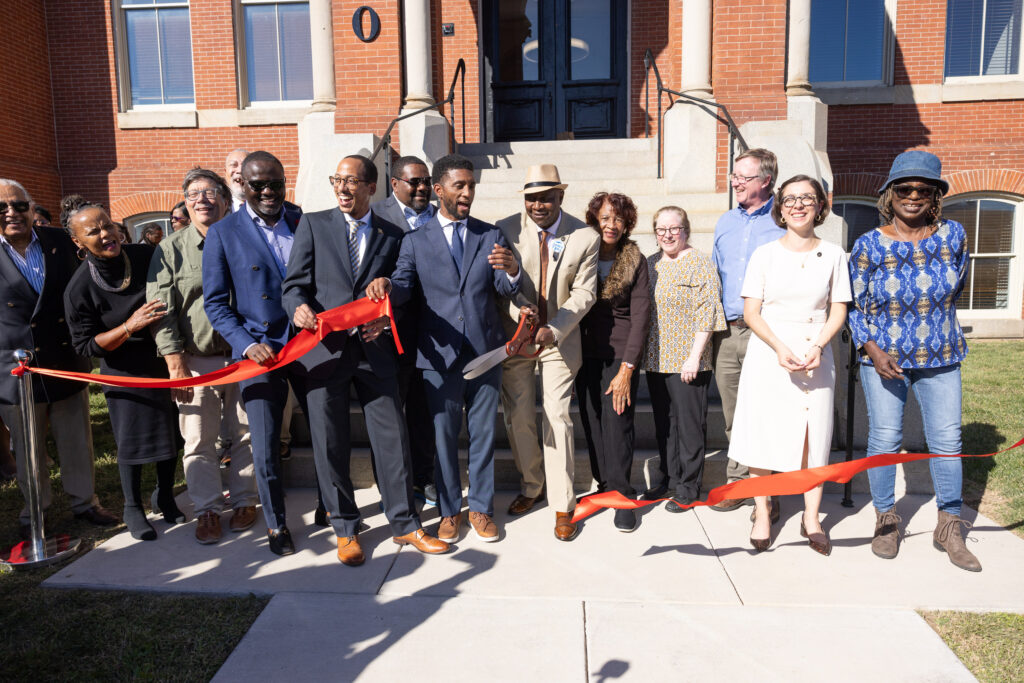
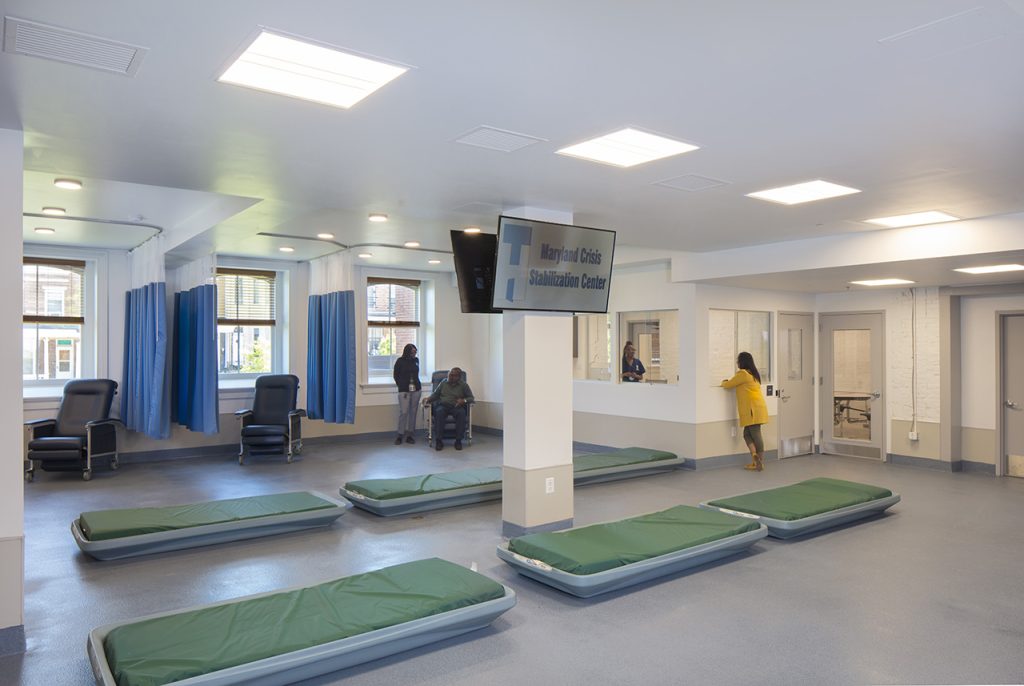
Today, the Center for Healthcare and Living at HOA co-locates organizations that deliver a range of medical and social services to low-income residents across Baltimore. These services go beyond conventional medical care to address the complex interactions between biological, behavioral, psychosocial, and environmental factors that influence an individual’s well-being. Anchored by The Baltimore City Health Department and the Behavioral Health System Baltimore (BHSB) Stabilization Center, the Project provides a centralized location for first responders to connect to individuals with substance use disorders and advance new, integrative models for supporting community health.

Our Advisory Role
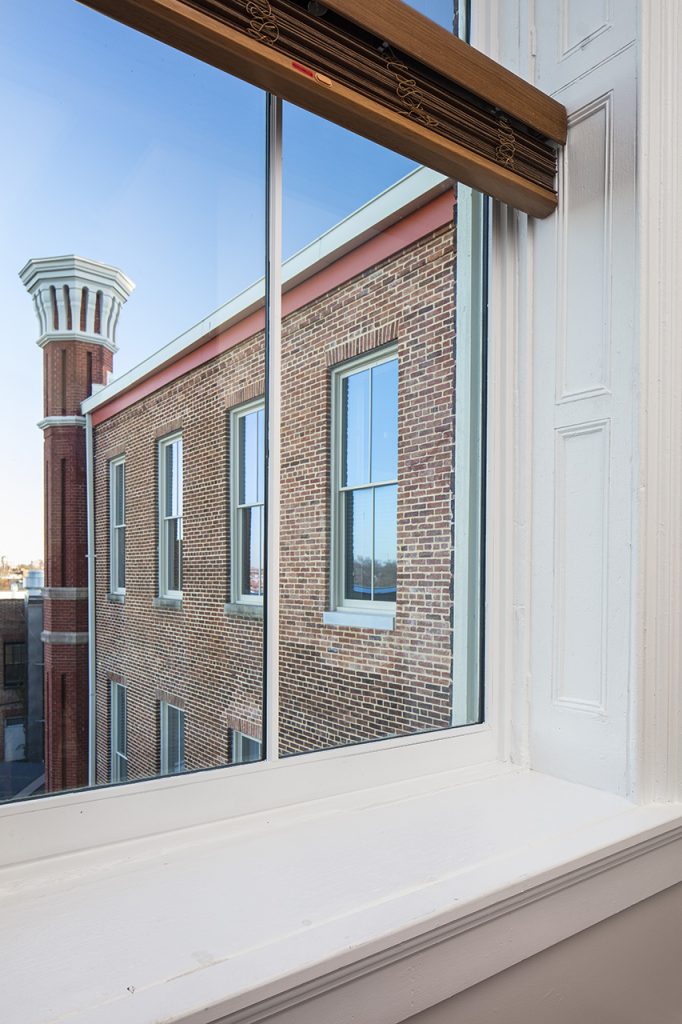
Cross Street Partners was engaged by the Coppin Heights Community Development Corporation (CHCDC) to support the rehabilitation of HOA as a Development Consultant and Owner’s Representative. Our Development Advisors guided CHCDC through real estate due diligence, assembled a strong network of project partners and consultants, and structured a complex capital stack that includes grant funding, state and federal historic tax credits, New Markets Tax Credits, and bridge debt. By strategically layering these funding sources, CHCDC is positioned to achieve debt-free ownership of the building at the conclusion of the seven-year New Markets Tax Credit compliance period.
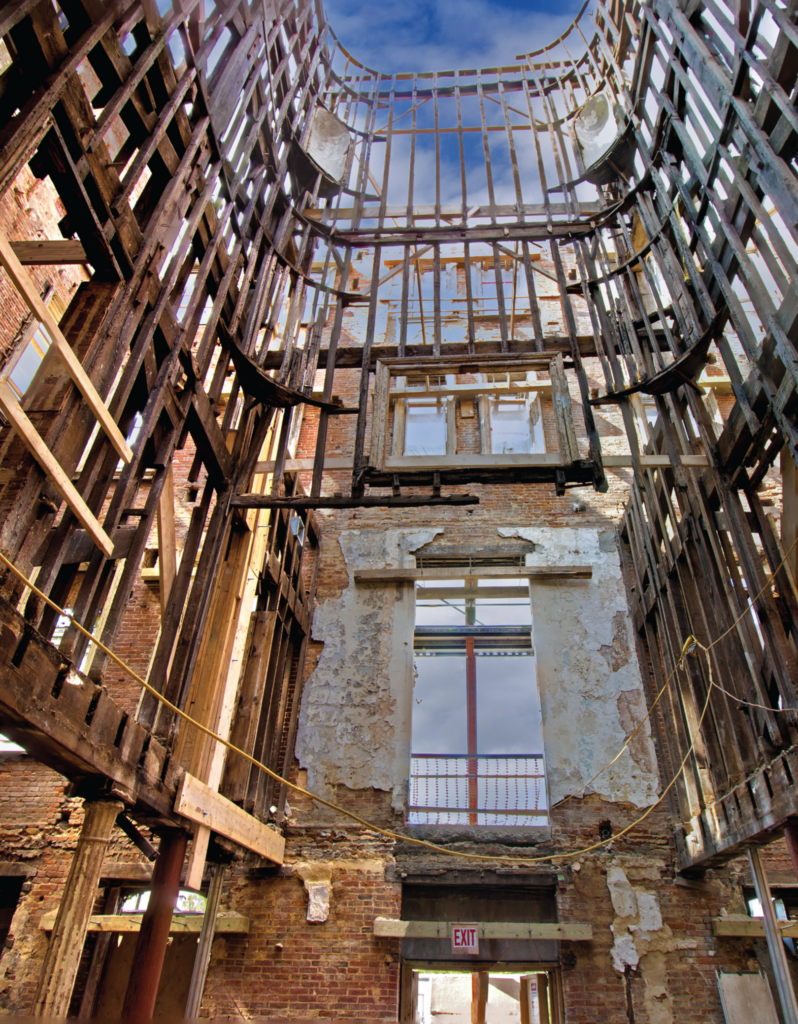
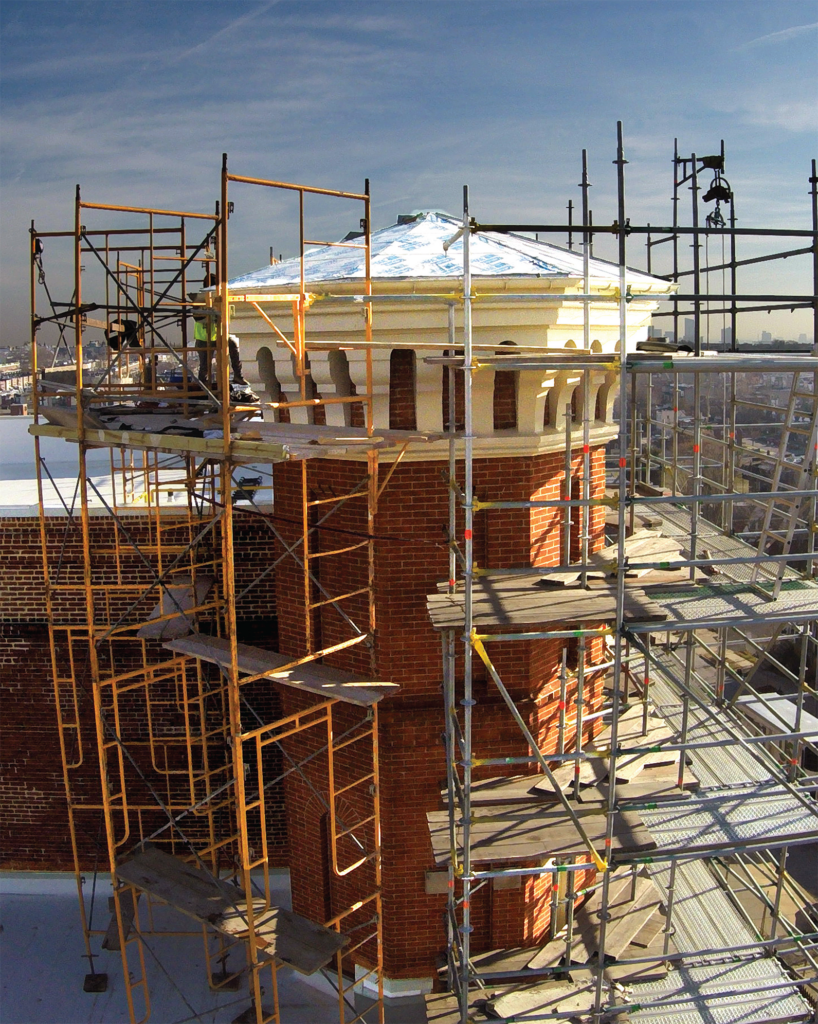
In our role as Owner’s Representative, the CSP team worked closely with the design team and general contractor, Southway Builders, to bring CHCDC’s vision to life – ensuring the restoration met the Secretary of the Interior’s Standards while honoring the building’s historic character.