Car Barn
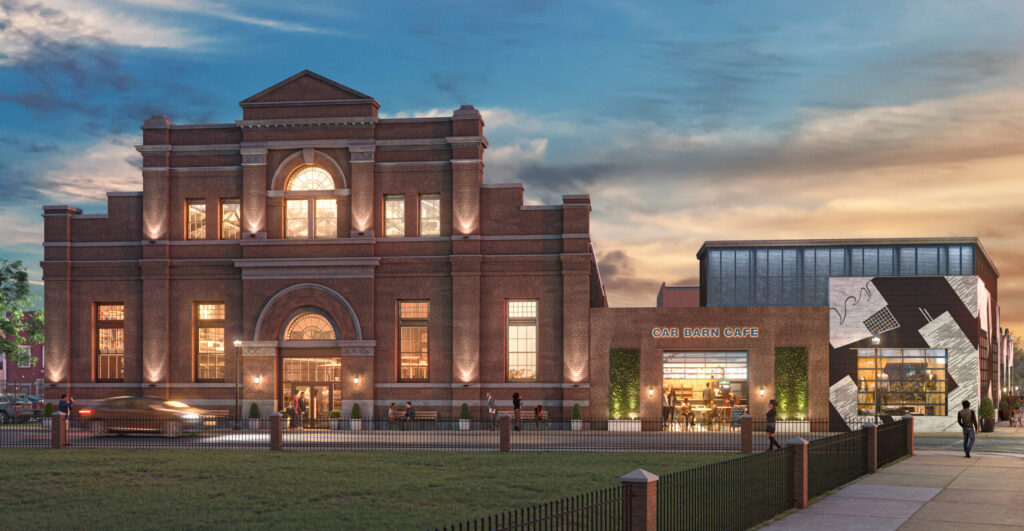
As part of the Perkins Somerset Oldtown Transformation Plan, the historic trolley barn at Central Avenue and Pratt Street is being revitalized into a vibrant, one-of-a-kind destination for commercial, retail, and nonprofit services.
Development
Cross Street Partners, Beatty Development
General Contractor
Cross Street Partners
Design
Moseley Architects

Project History
In 1891, the Baltimore Traction Company constructed a facility between Pratt Street and Granby Street to power and store the company’s traction-powered trolley cars. The advent of electric streetcars soon rendered the cable traction technology obsolete and the Car Barn was purchased by a local competitor, United Railways and Electric Company. Throughout the 20th century, the Car Barn and later additions to the site were utilized as storage, maintenance, and repair facilities for Baltimore City’s street sweepers. Since the building was vacated in the 1980s, it has been a source of blight for the historic Jonestown community.
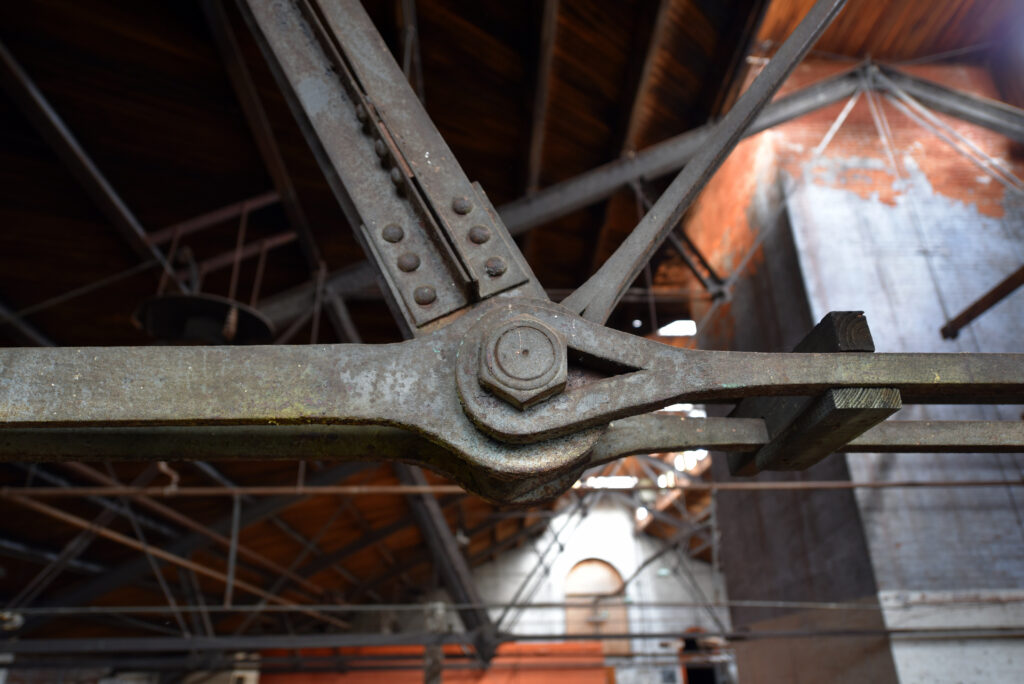
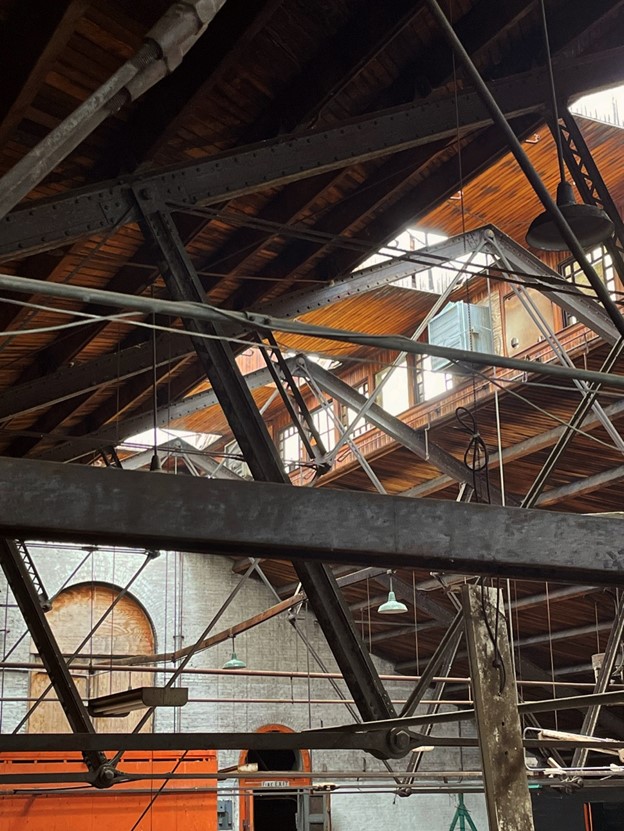
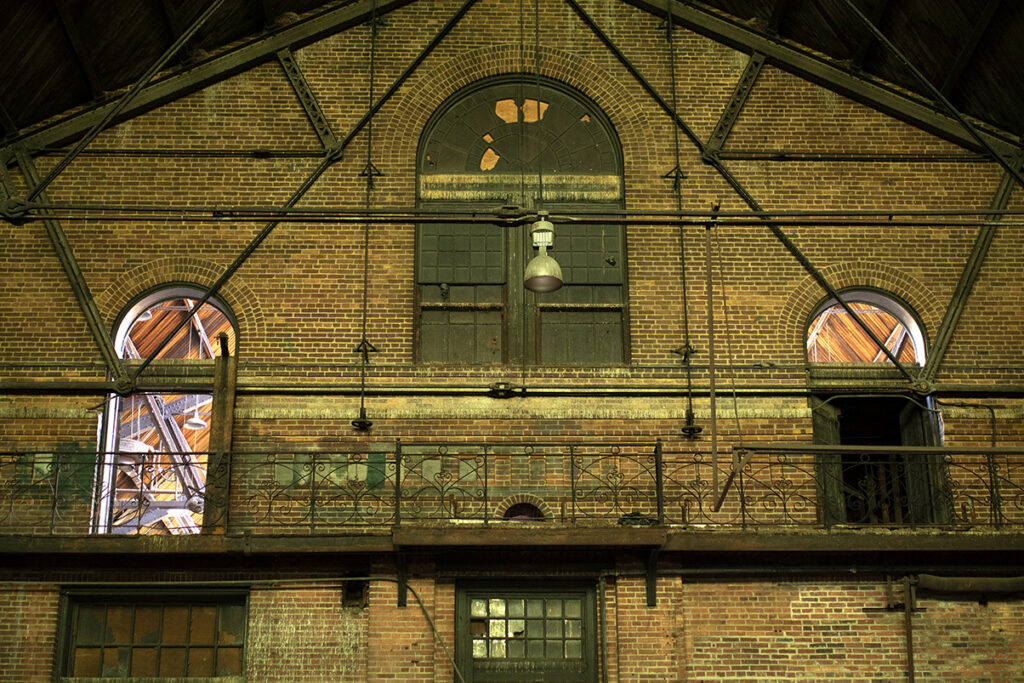
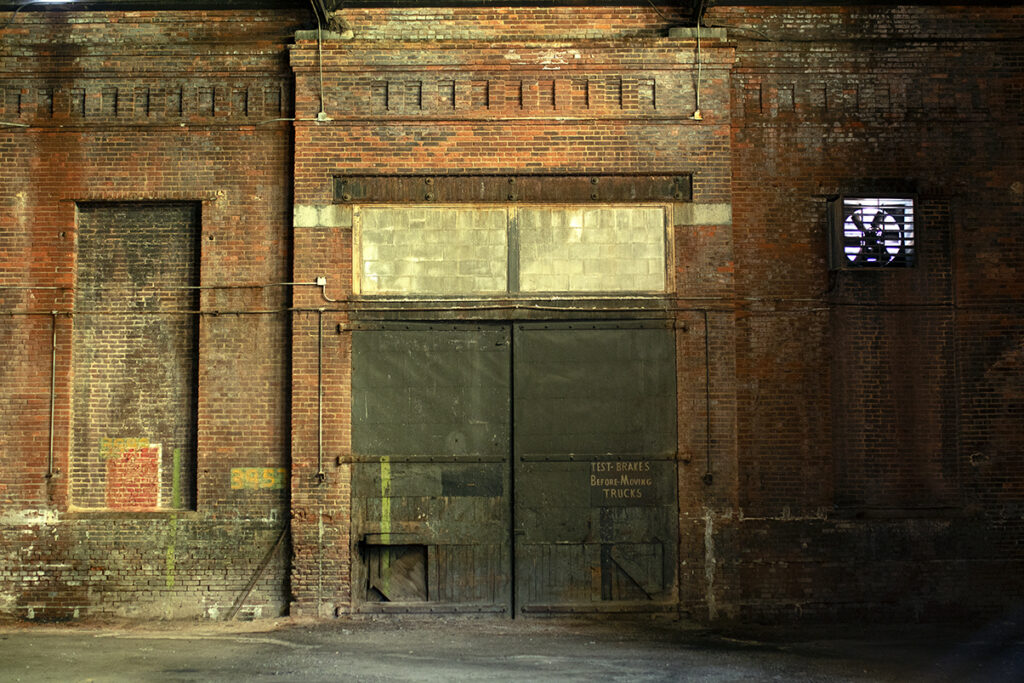
Character-defining features of The Car Barn include expansive 25-50’ ceilings, exposed brick walls, factory windows, and a historic clearstory and skylights. Despite decades of vacancy and deterioration, the building retains character-defining features including exposed brick walls, factory windows, brick and limestone ornamentation and a historic clearstory and skylights. It remains a contributing structure in the South Central Avenue Historic District.
When Complete
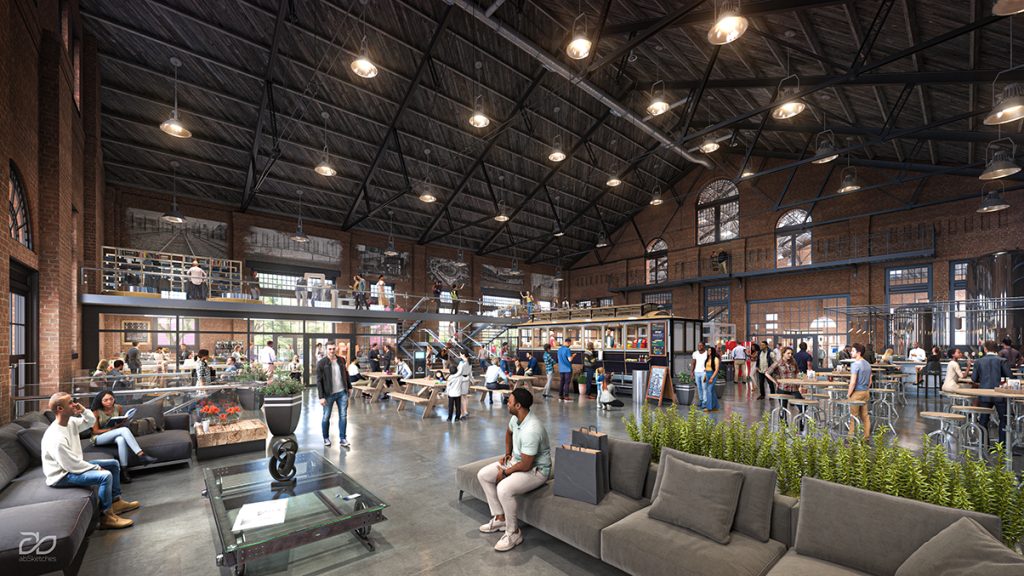
The Car Barn is a critical commercial component of the Perkins Somerset Oldtown Transformation Plan, a large-scale, mixed-use redevelopment initiative aimed at revitalizing a significant portion of East Baltimore. Anchored by a $30 million Choice Neighborhoods grant from the U.S. Department of Housing and Urban Development (HUD), the plan is led by the Housing Authority of Baltimore City (HABC) in partnership with city agencies, private developers, and community stakeholders.
The transformation envisions the creation of a vibrant, mixed-income community that integrates affordable and market-rate housing units within a cohesive urban fabric. Economic development is a central component of the initiative, with new retail and commercial spaces like the Car Barn attracting businesses and long-term economic sustainability for the neighborhood.