Baltimore Pumphouse
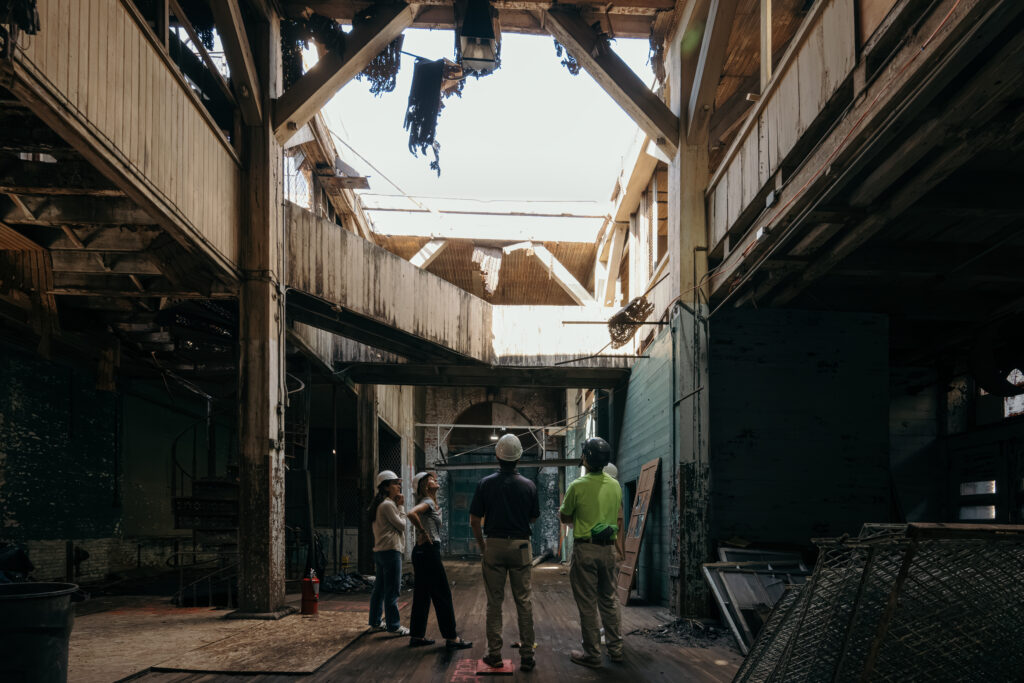
Built in 1891, the former Eastern Pumping Station powered Baltimore for over a century before being decommissioned in the early 1990s. Today, the Baltimore Pumphouse is being reimagined as a mission-driven campus advancing healthcare, food access, and economic opportunity at a critical gateway in East Baltimore.
Client
American Communities Trust
General Contractor
Southway Builders, Cross Street Partners
Design
Ziger | Snead Architects

Project History
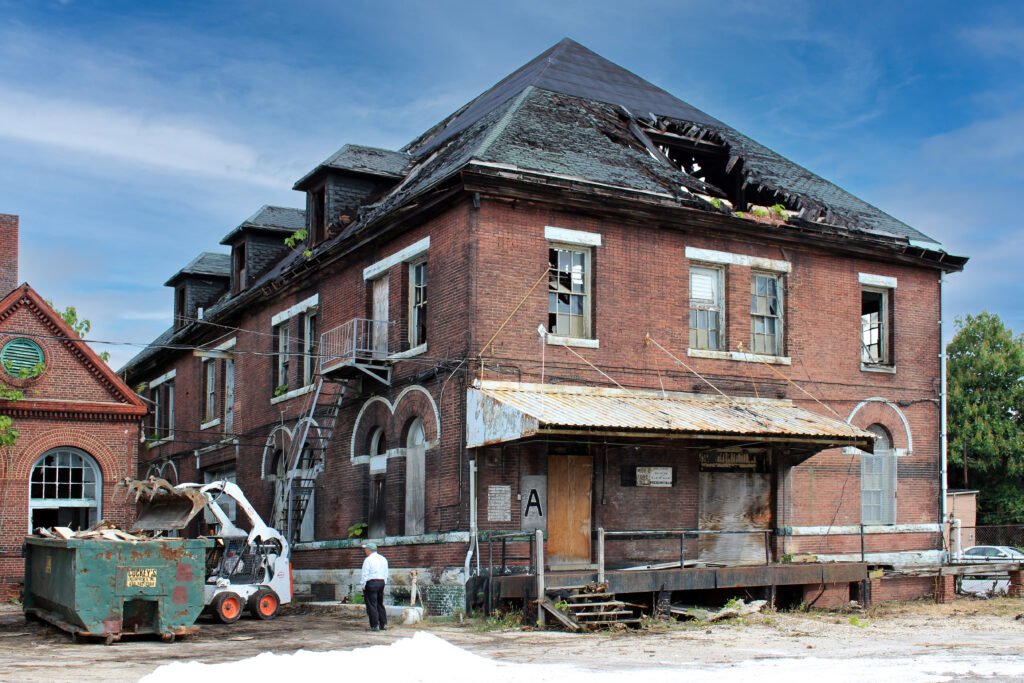
Constructed in 1891, the former Eastern Pumping Station served the City of Baltimore for over a century, until it was decommissioned in the early 1990s.
Today, The Baltimore Pumphouse consists of 5 historic structures across 4.1 acres of land at a critical gateway in the heart of East Baltimore. Despite proximity to John Hopkins Hospital and the $1.8 billion investment in the East Baltimore Development Initiative (EBDI), the vacant campus has long acted as an island of blight, isolating the historically disinvested Broadway East community north of the Amtrak rail line.

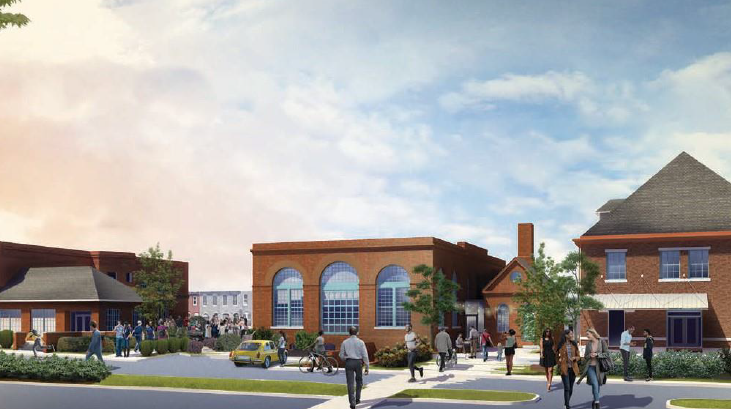
Building Opportunity
The Baltimore Pumphouse will shift this narrative — establishing a catalytic hub for nonprofit services and emerging small businesses.
Launched in 2016 by American Communities Trust (ACT), the project is the result of eight years of planning and deep collaboration with surrounding East Baltimore communities. When complete, the campus will deliver nonprofit offices and service centers, a shared commercial kitchen and culinary incubator, community-focused retail, and vibrant event space.
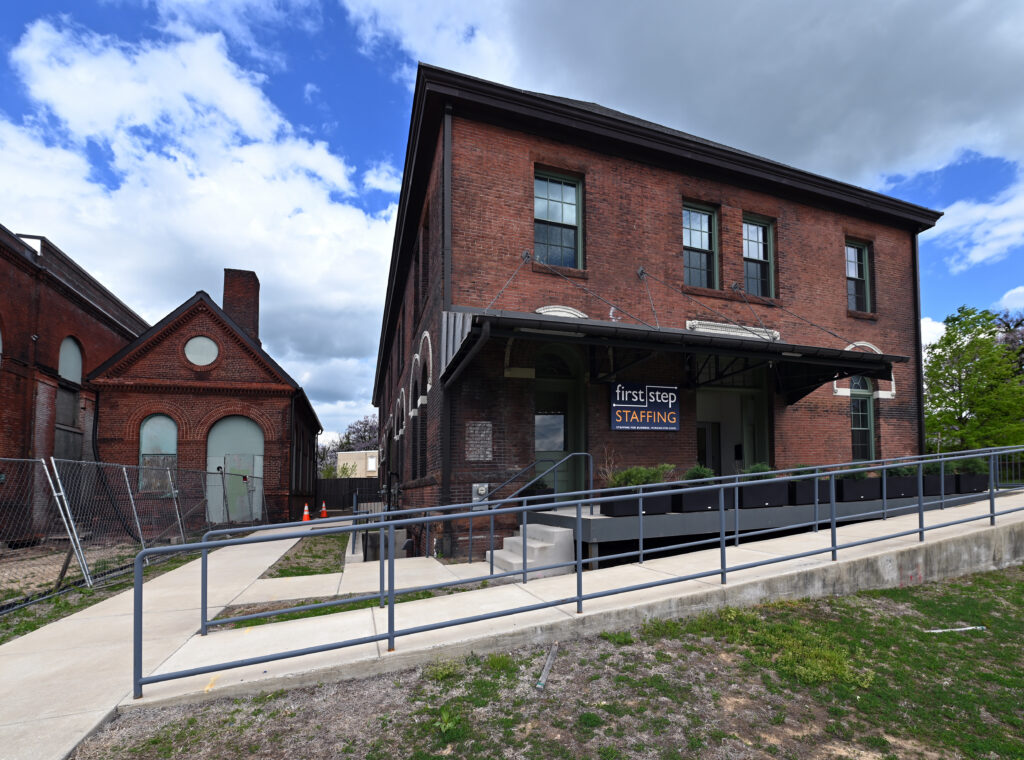


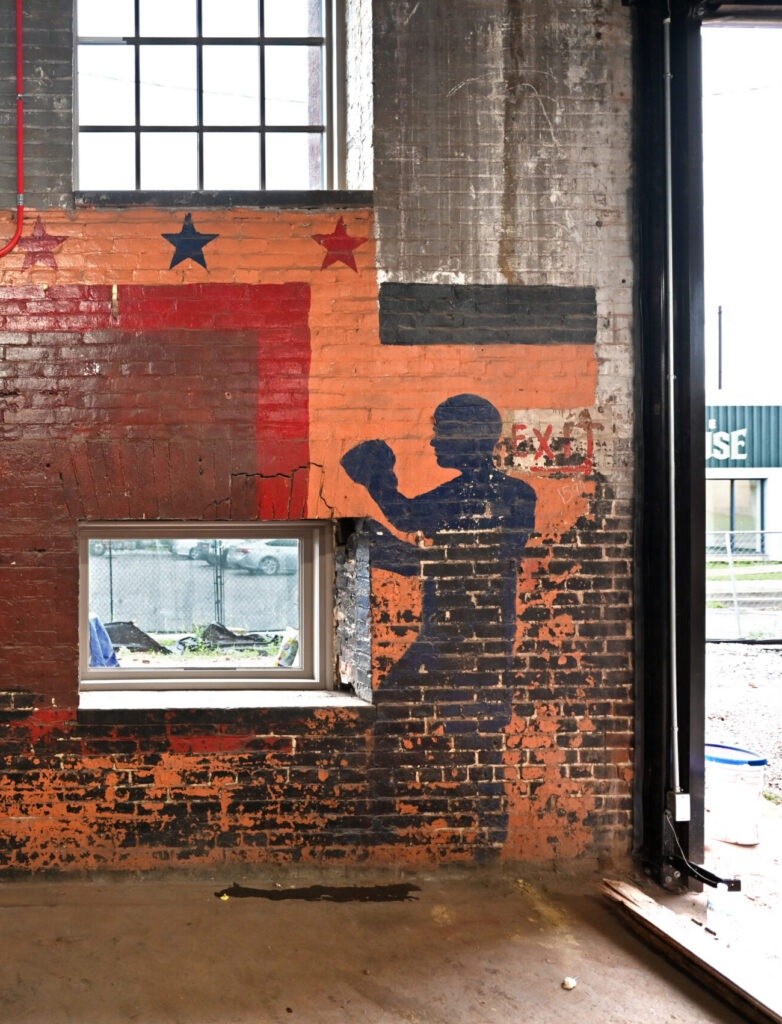


Our Advisory Role
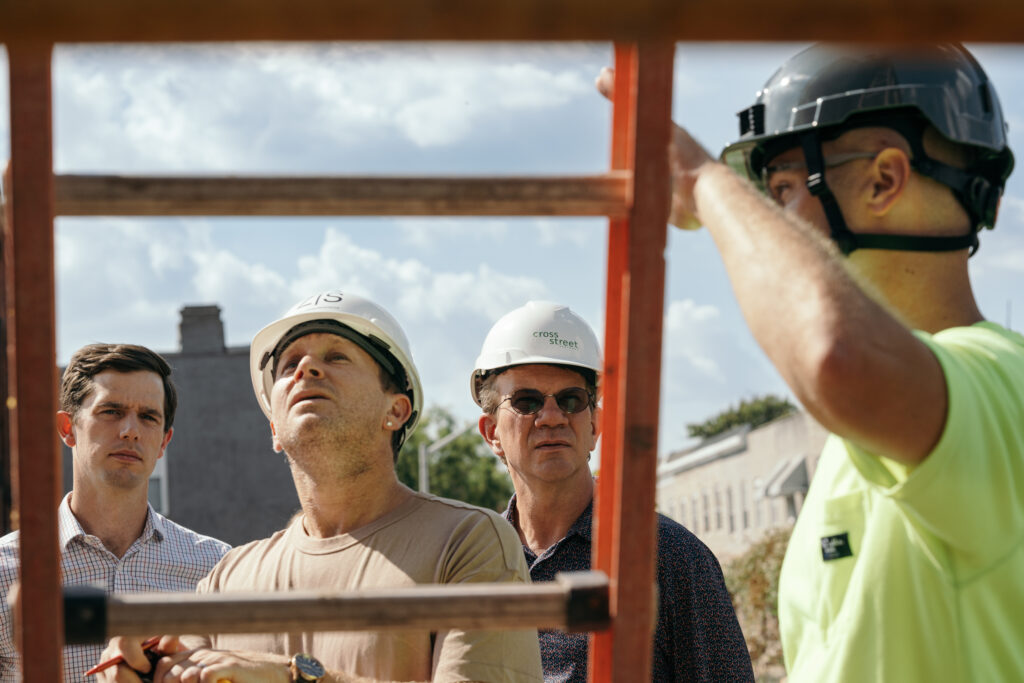
In 2025, American Communities Trust (ACT) engaged Cross Street Partners as a Development Consultant, Owner’s Representative and later General Contractor, and Property Manager to lead the final phases of the Baltimore Pumphouse redevelopment.
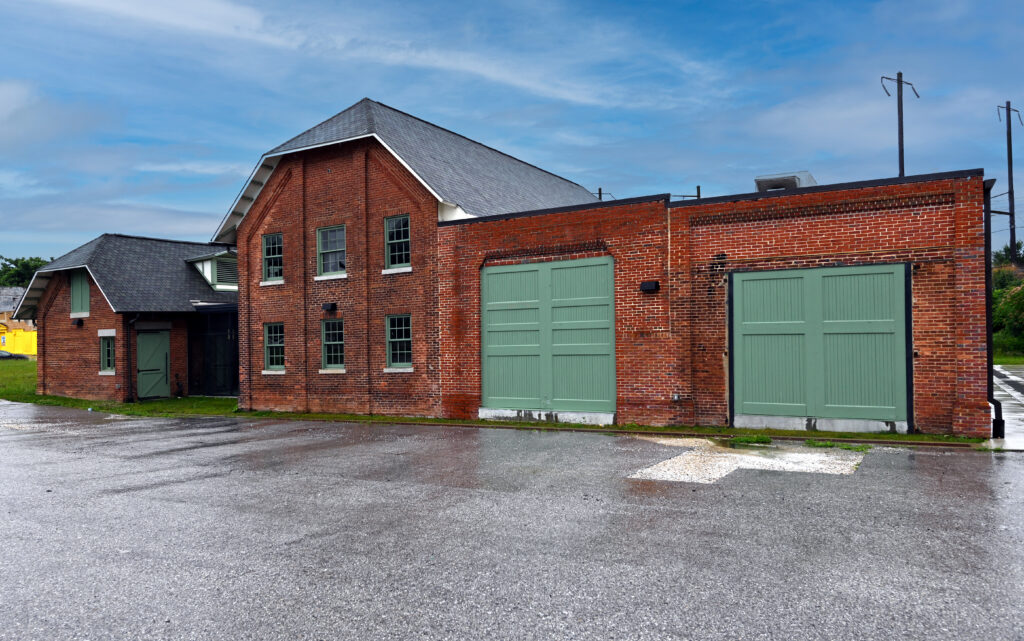
Our Development Advisors are advancing due diligence, coordinating project partners and consultants, driving leasing, and structuring the project’s final capital stack—including grants, state and federal tax credits, and bridge debt. Our Construction Team supported Southway Builders in completing core & shell construction of the 10,000 SF historic Garage and will deliver all remaining core & shell and tenant improvement work across the campus.