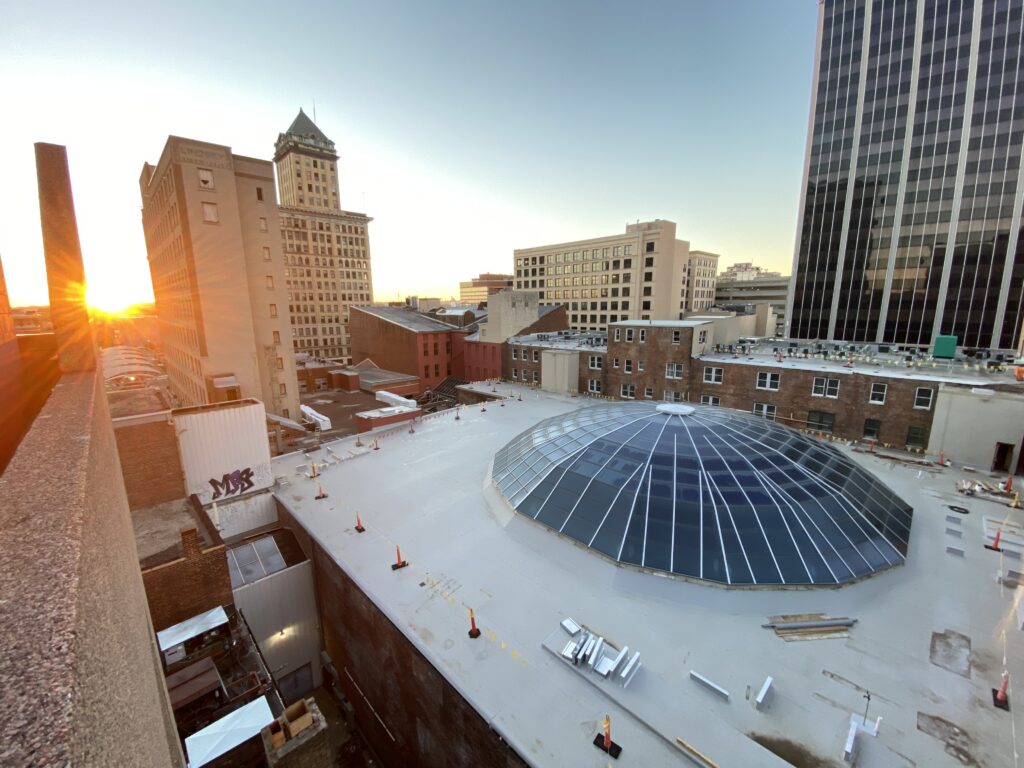
Dayton Arcade
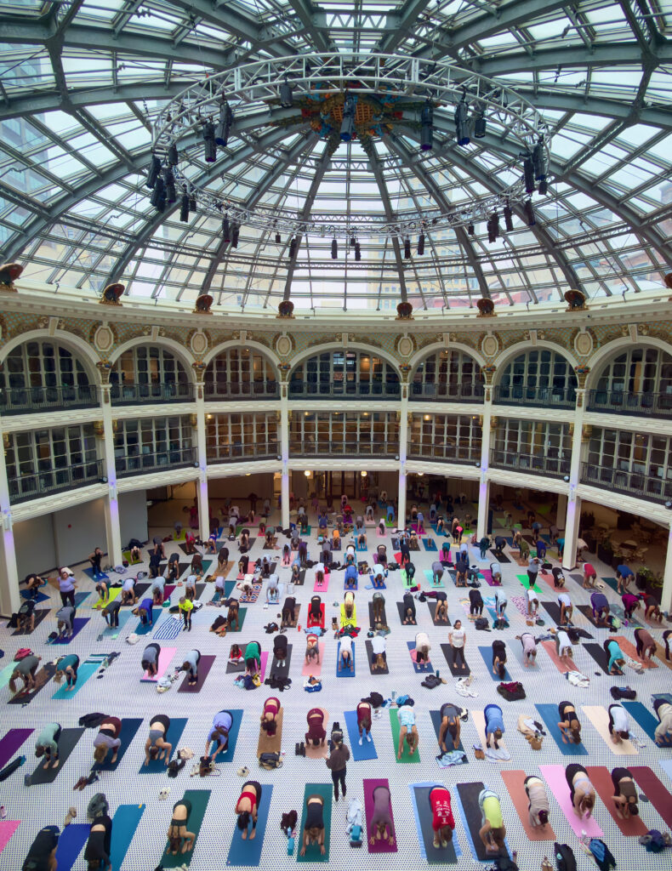
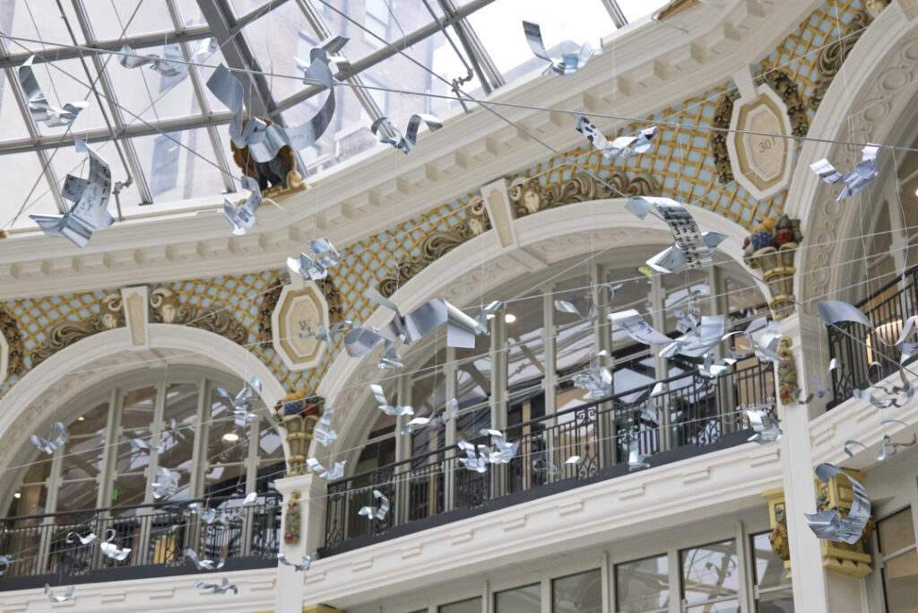
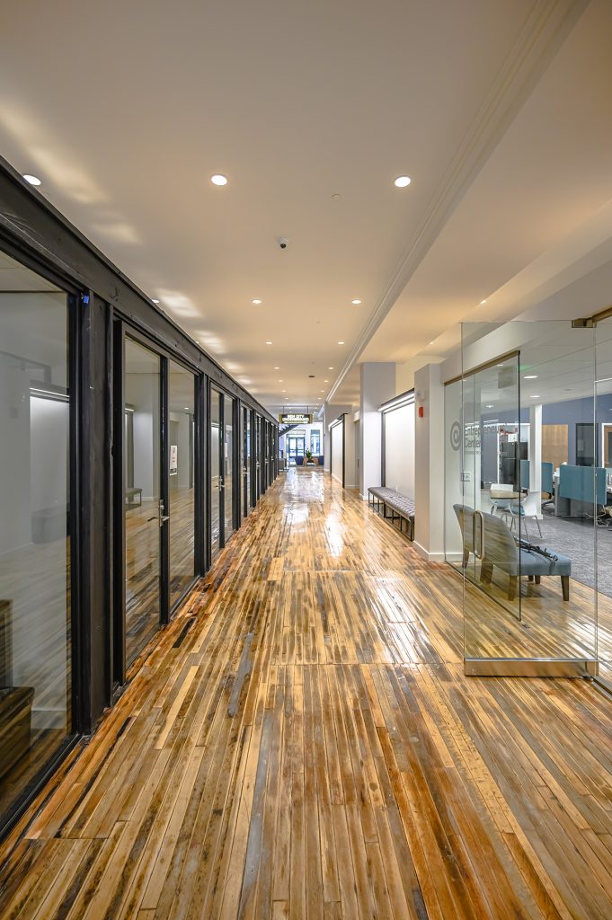
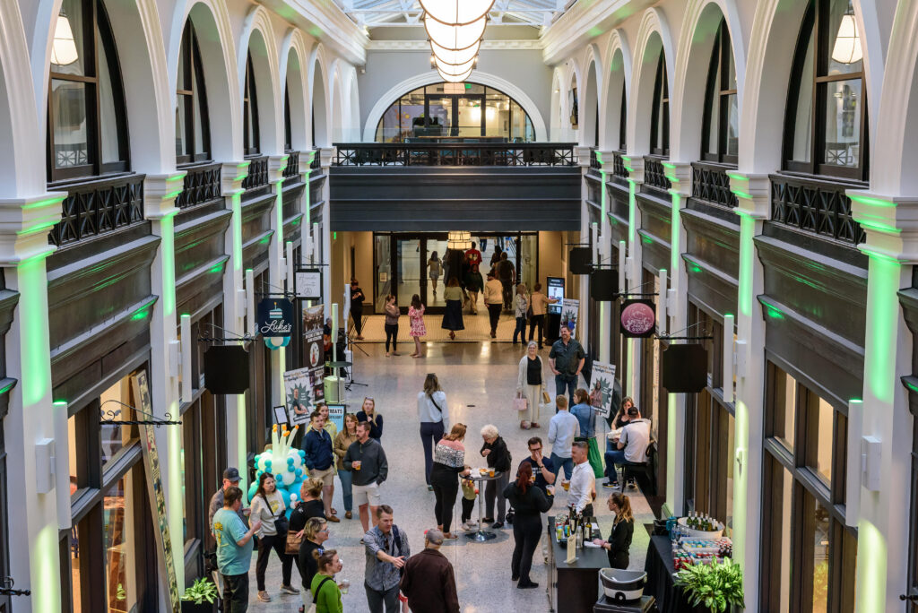
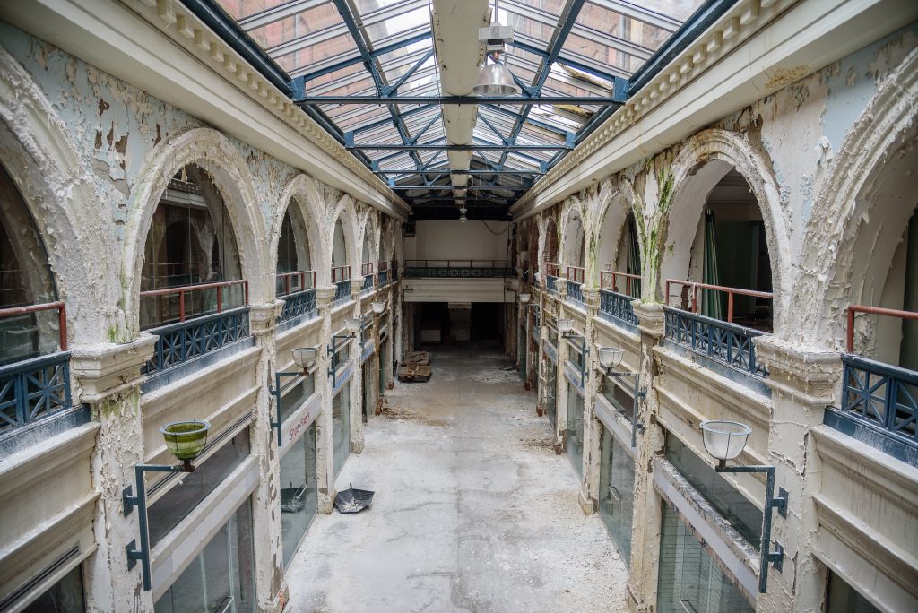
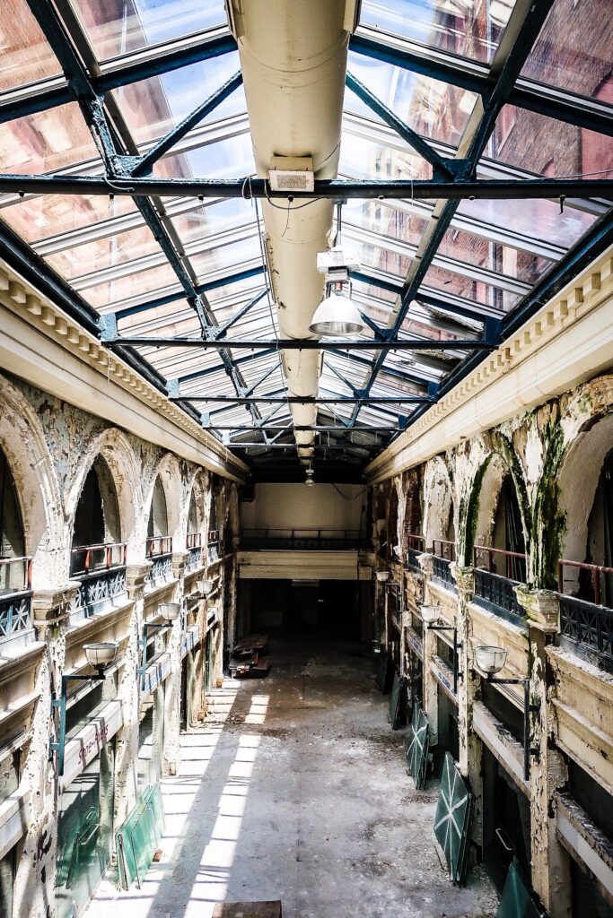
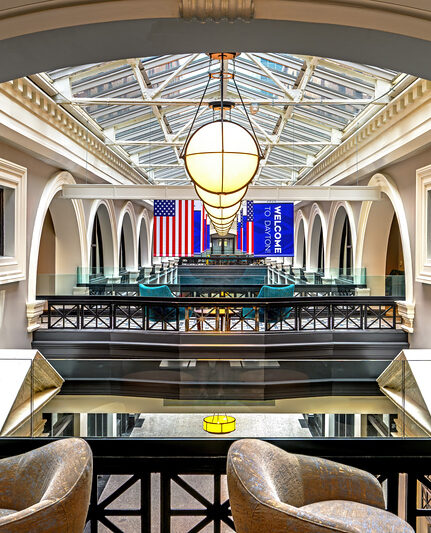
The Dayton Arcade complex is a historic redevelopment of nine buildings totaling over 500,000 SF that blends innovation, culture, and community to meet contemporary and future needs for the city of Dayton and the greater Miami Valley. The full development plan recasts the Arcade in much the same way it was initially developed in the first decade of the 20th century.
Development
Cross Street Partners, The Model Group, McCormack Baron, and Structural Technologies.
General Contractor
The Model Group
Design
MODA4 Design + Architecture, Sandvick Architects
Financing
Foss & Co, Mutual Federal, Lindy Communities
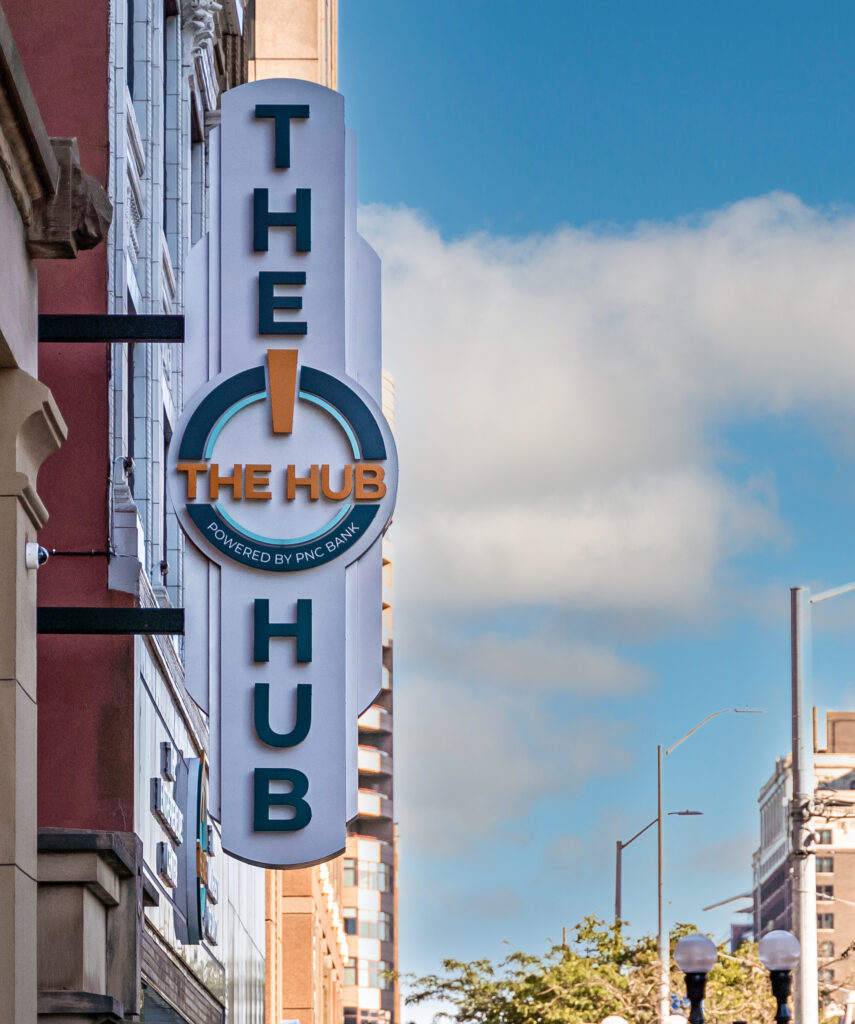


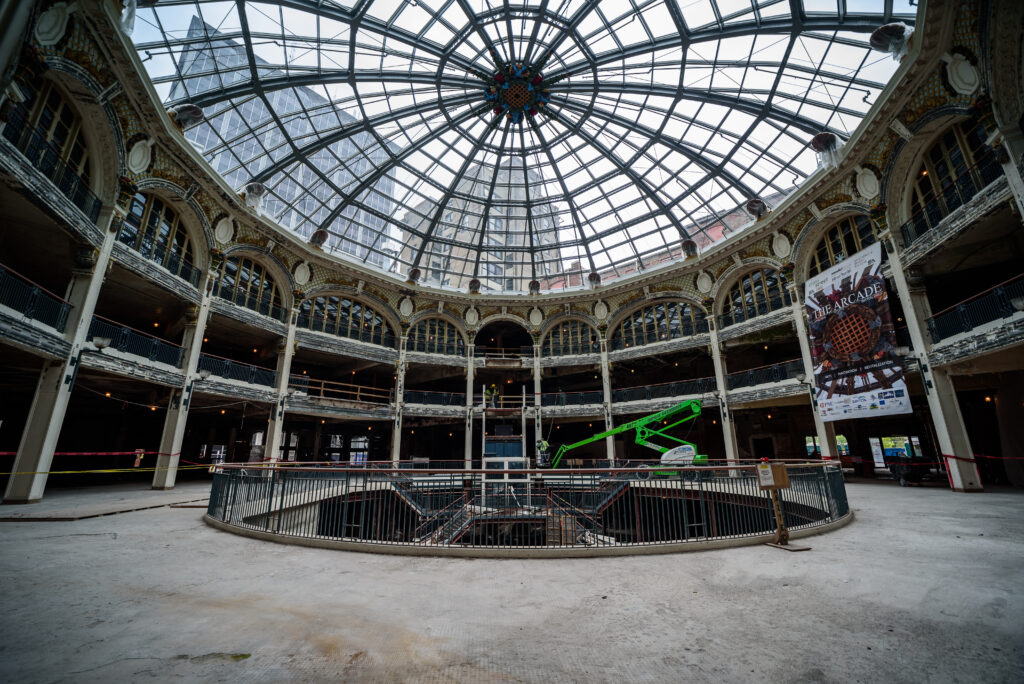
Reawakening a Block in Downtown Dayton

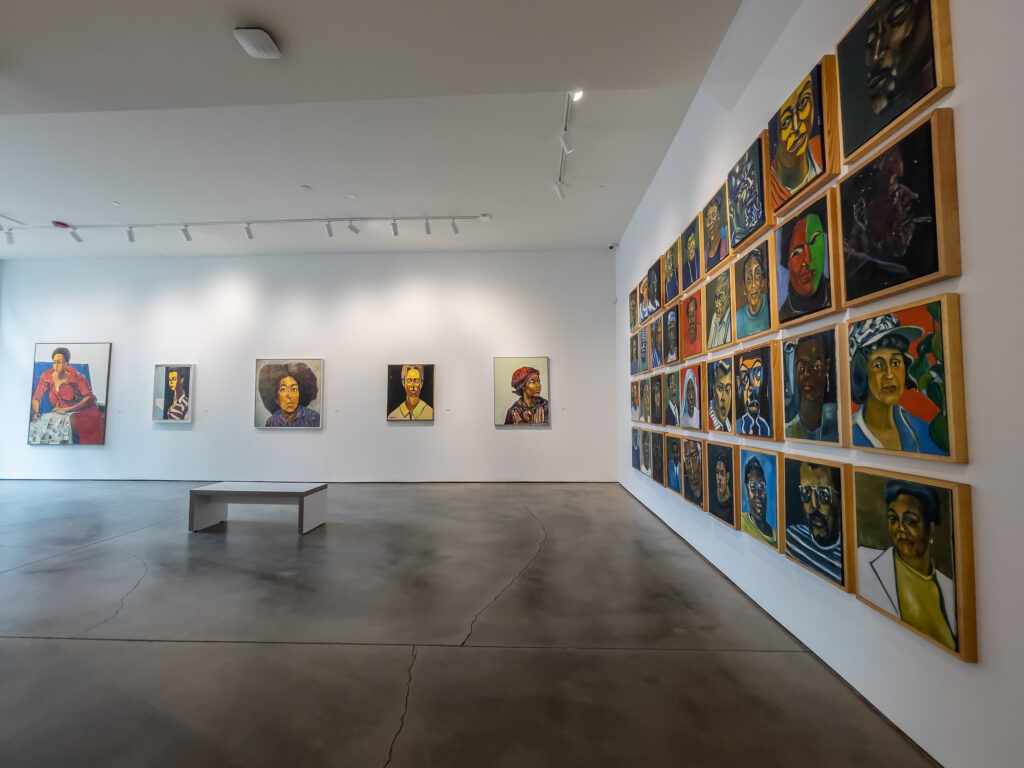
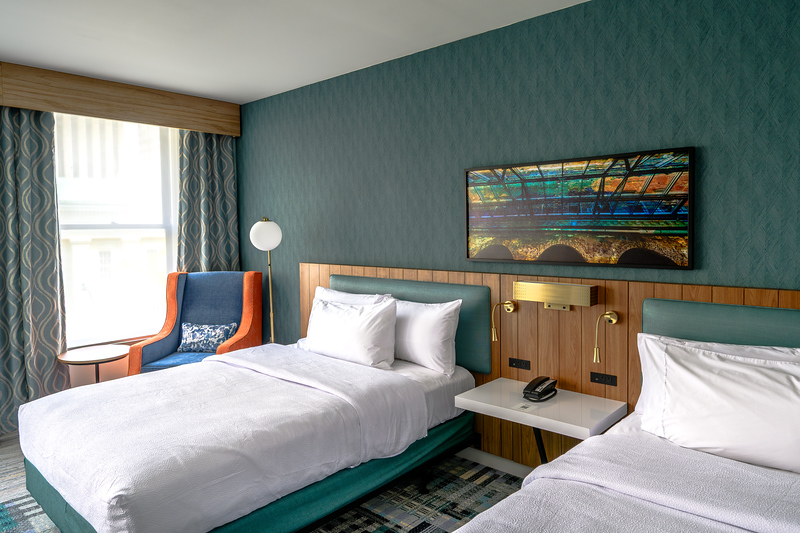
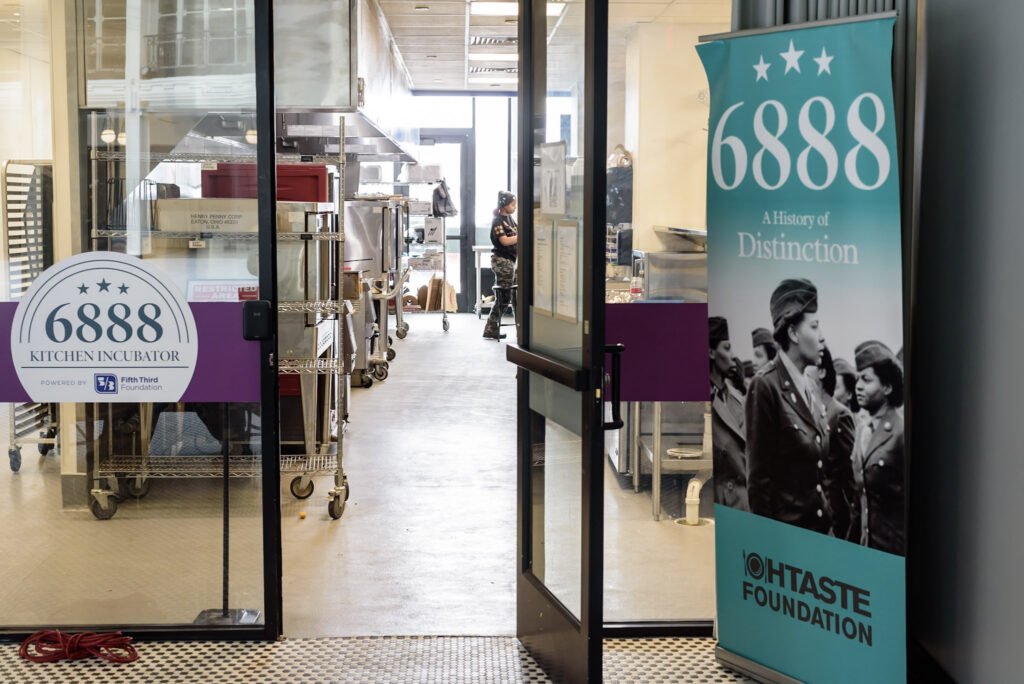
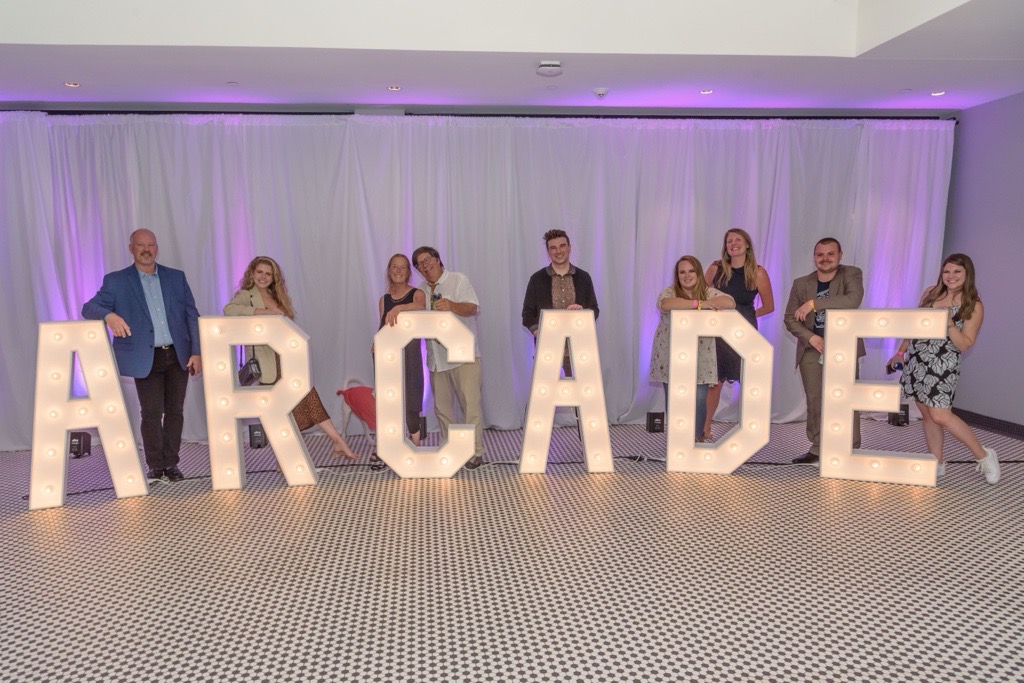
The Arcade fosters economic growth and social engagement by revitalizing long-vacant historic buildings that blighted the city into a dynamic hub for entrepreneurship, arts, and education. The Arcade’s mixed-use spaces – including art galleries, small business incubators and support providers, retailers and restaurants, 110 LIHTC and market-rate residential units, a 93-room hotel and incredible event venues – support local talent, attract investment, and create jobs. This intersection of arts and innovation allows synergistic ideas to thrive, enriching the quality of life for the residents of Dayton.